
Saved item


No item found for your search.
565 Broome SoHo - Residential project
565 Broome SoHo is the result of a collaboration between Renzo Piano Building Workshop, the Paris interior design firm RDAI, and Italian developers, Bizzi & Partners Development. A true architectural dream team, for an exclusive 30-story residential project, made of two glass towers dominating the Hudson River, in SoHo the artistic neighbourhood of New York.
Expertise, passion for innovation combined with a profound knowledge of New York’s and in particular of the neighbourhood’s history. These are the materials on which the project was built, and where Poltrona Frau was called to give its important contribution to the furnishing of an astonishing 17-million-dollar residence.
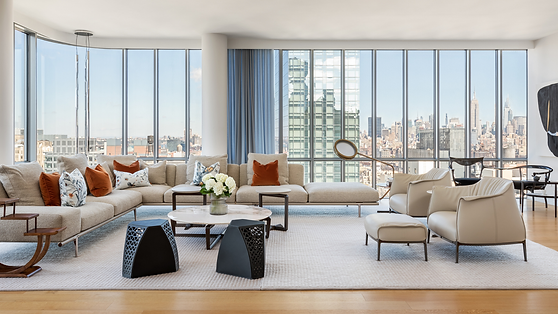
The Poltrona Frau model unit, N28A is located in the North Tower. With its floor to ceiling glass windows, with rounded glass corners that let you “fly” over breathless views of the city, from the Empire State Building, to the Hudson River, the interiors cannot be less.
The apartment can be accessed via private elevator opening on the living and dining room area, where the Albero bookcase by Gianfranco Frattini and Xi suspension lamp designed by Neri & Hu, immediately define the location’s personality, while the Bolero Ravel table surrounded by 10 Isadora chairs, are awaiting the next guests that this remarkable setting deserves. 31 artworks from 10 different contemporary artists, complete the styling of this cream coloured side of the house, flooded with light in the day and with an indescribable atmosphere in the evening and at night.
The master bedroom suite includes the Times bed, named after the famous font type, with a custom-made headboard, together with a Club armchair by Renzo Frau. The room faces on a full-length window view over the city that never sleeps with an audacious contrasting relaxing and warm atmosphere.
Poltrona Frau’s signature continues with an imposing composition of the Let it Be sofa, Archibald and Jay Lounge armchairs, Montera stools, Ren bookcases in the kitchen and in a reading room, the GranTorino Coupè and Suzie Wong beds in the further two bedrooms. Fidelio and Lloyd storage units complete the series of endless pieces of furniture in this amazing Poltrona Frau apartment, 4,682 square feet of timeless elegance and style.
BUSINESS UNIT
Residential Living
PROJECT NAME
565 Broome SoHo - Residential project


New York, United States

DESIGNED BY
ARCHITECT
RPBW – RDAI - Bizzi & Partners Development
Specify Poltrona Frau for Your Next Project
.png)
From private residences and custom interiors to aviation, marine and mobility environments, Poltrona Frau supports projects where craftsmanship, comfort and long-term performance matter.
For professional specifications, bespoke enquiries or private project guidance, connect with our Cape Town team.